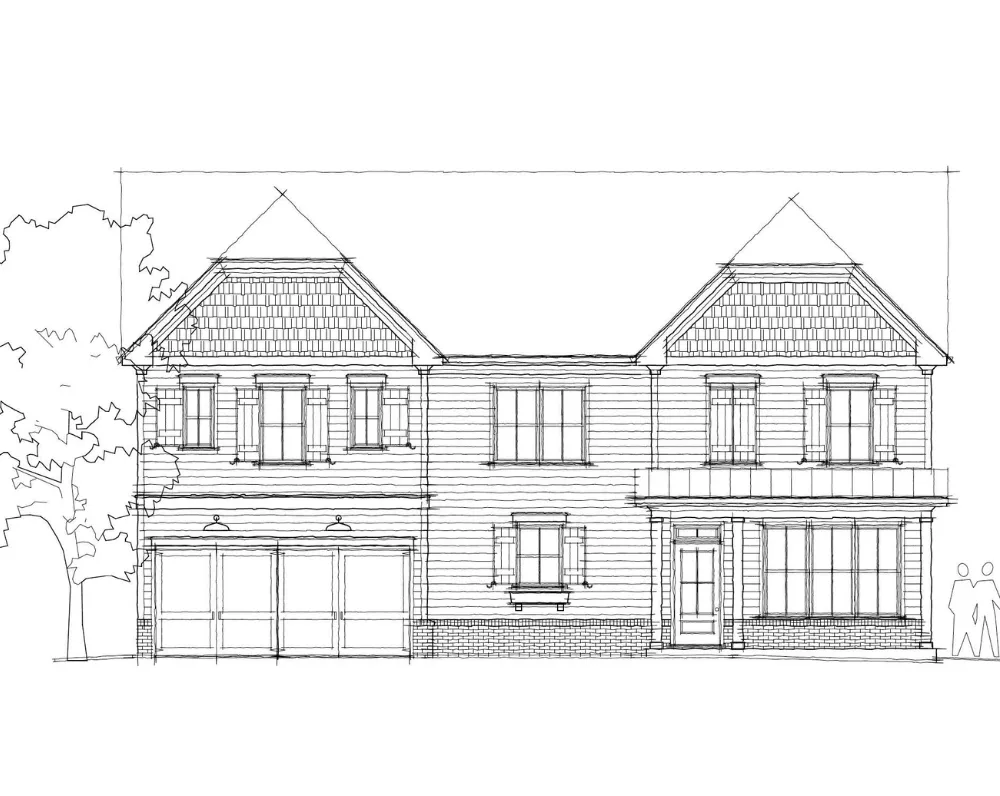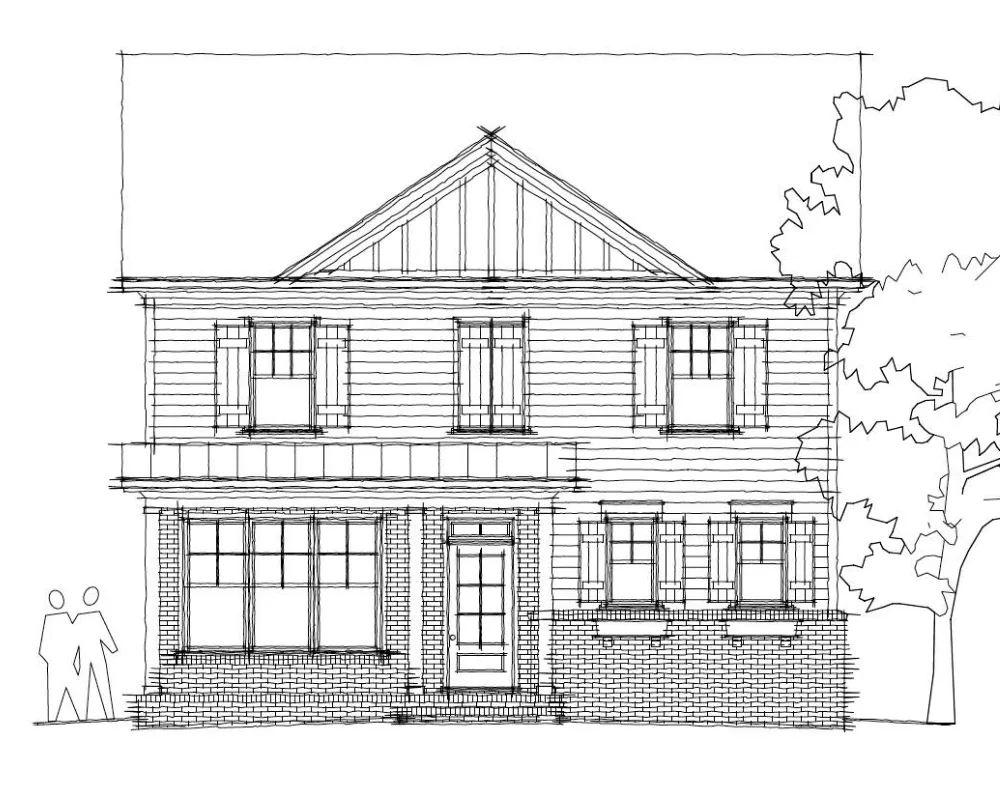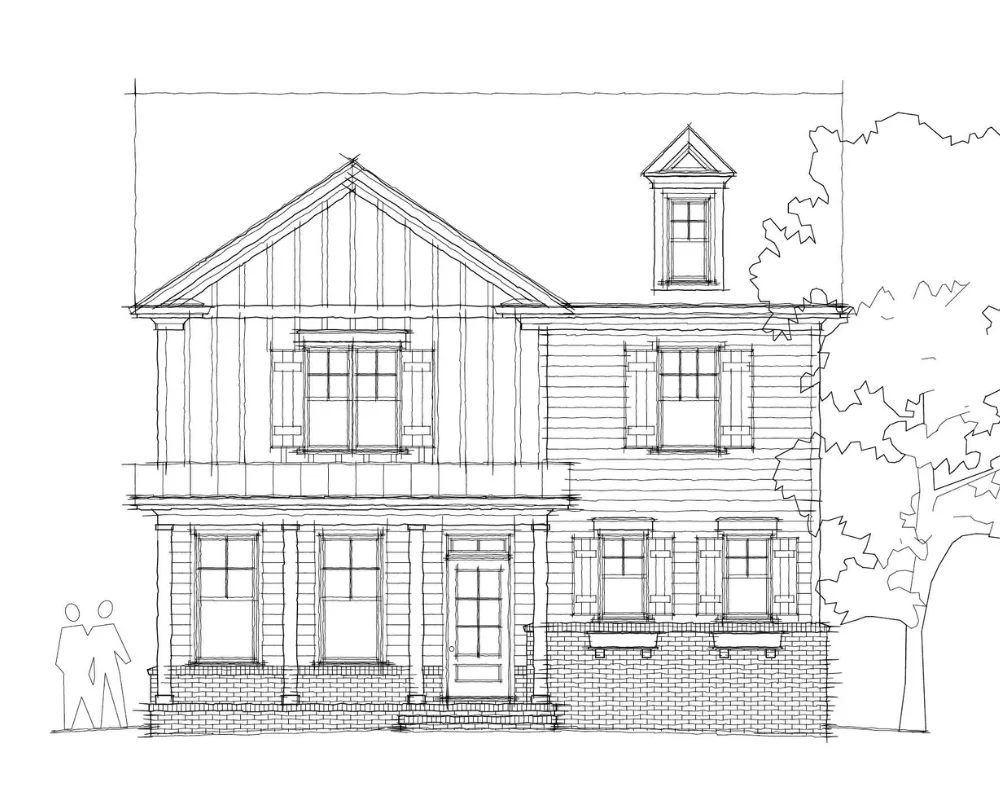
Hambrick D
Starting From High $400s
2183 Sq. Ft. | 3 BD, 2.5 BA
Plan Features
- 3 BD, 2.5 BA
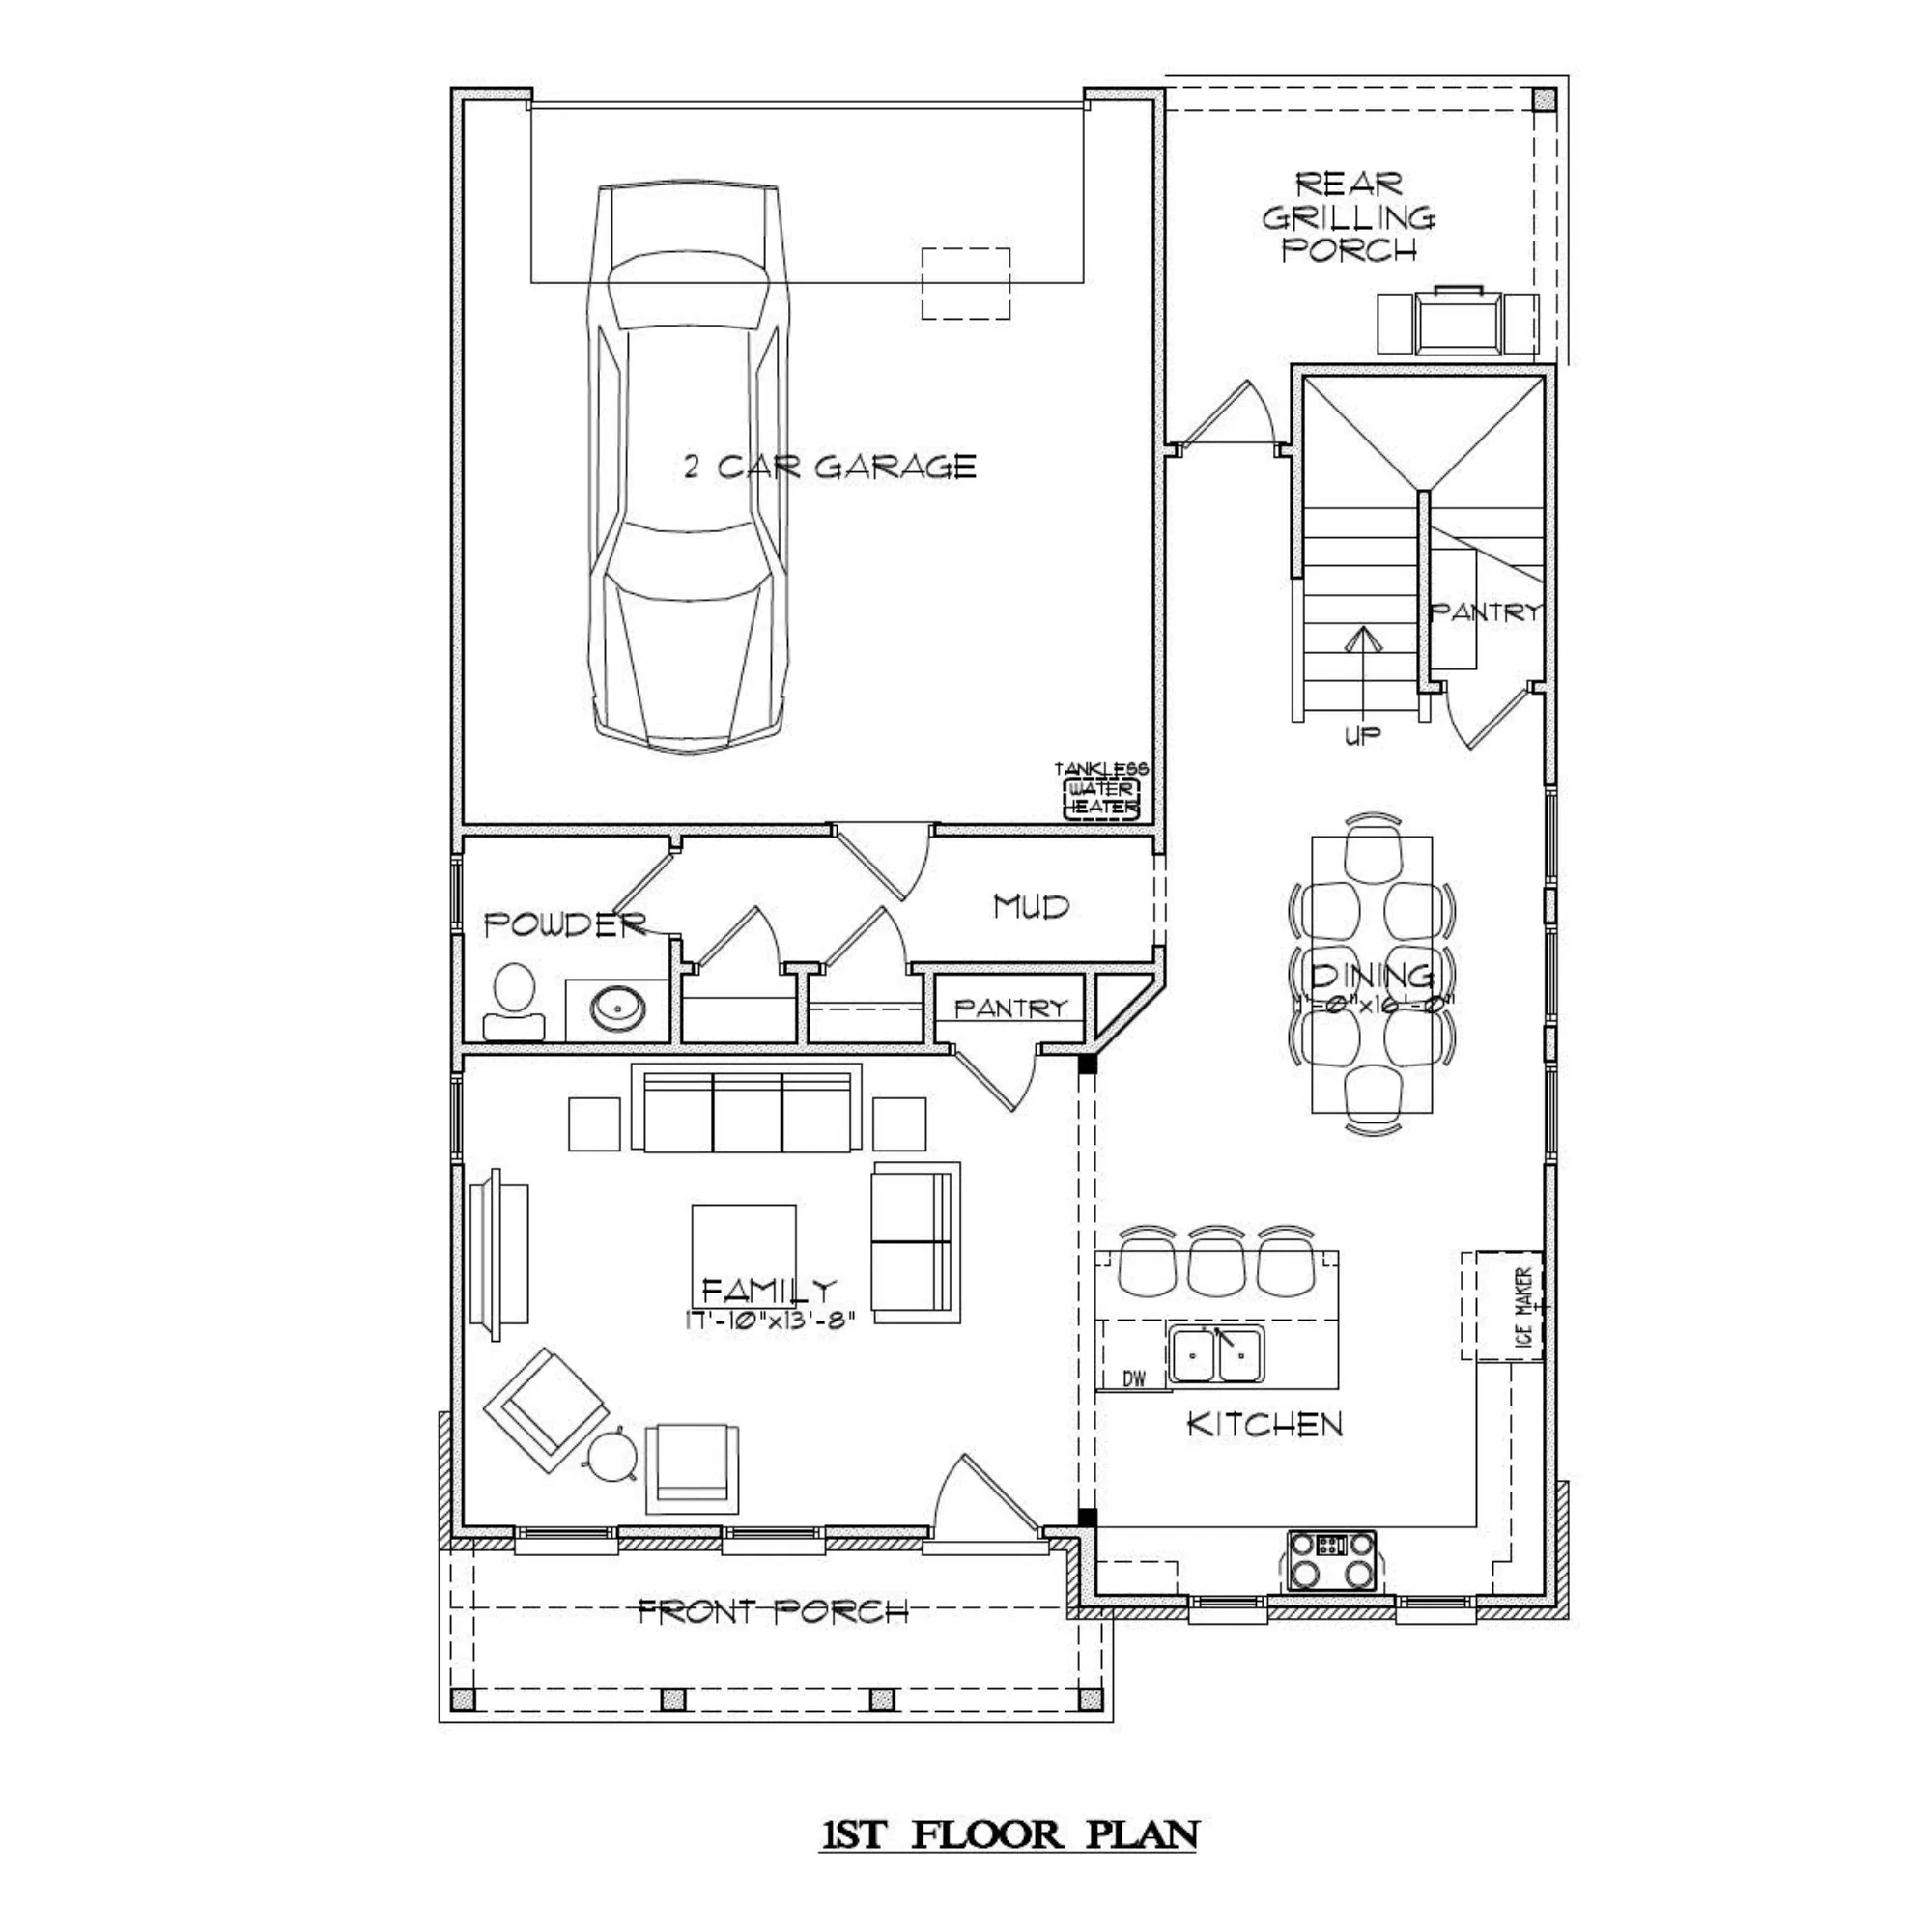
- Open-Concept Family Room, Kitchen & Dining
- Kitchen with Eat-In Island
- Walk-In Pantry
- Rear Grilling Porch
- 2-Car Garage with Mud Room Entry
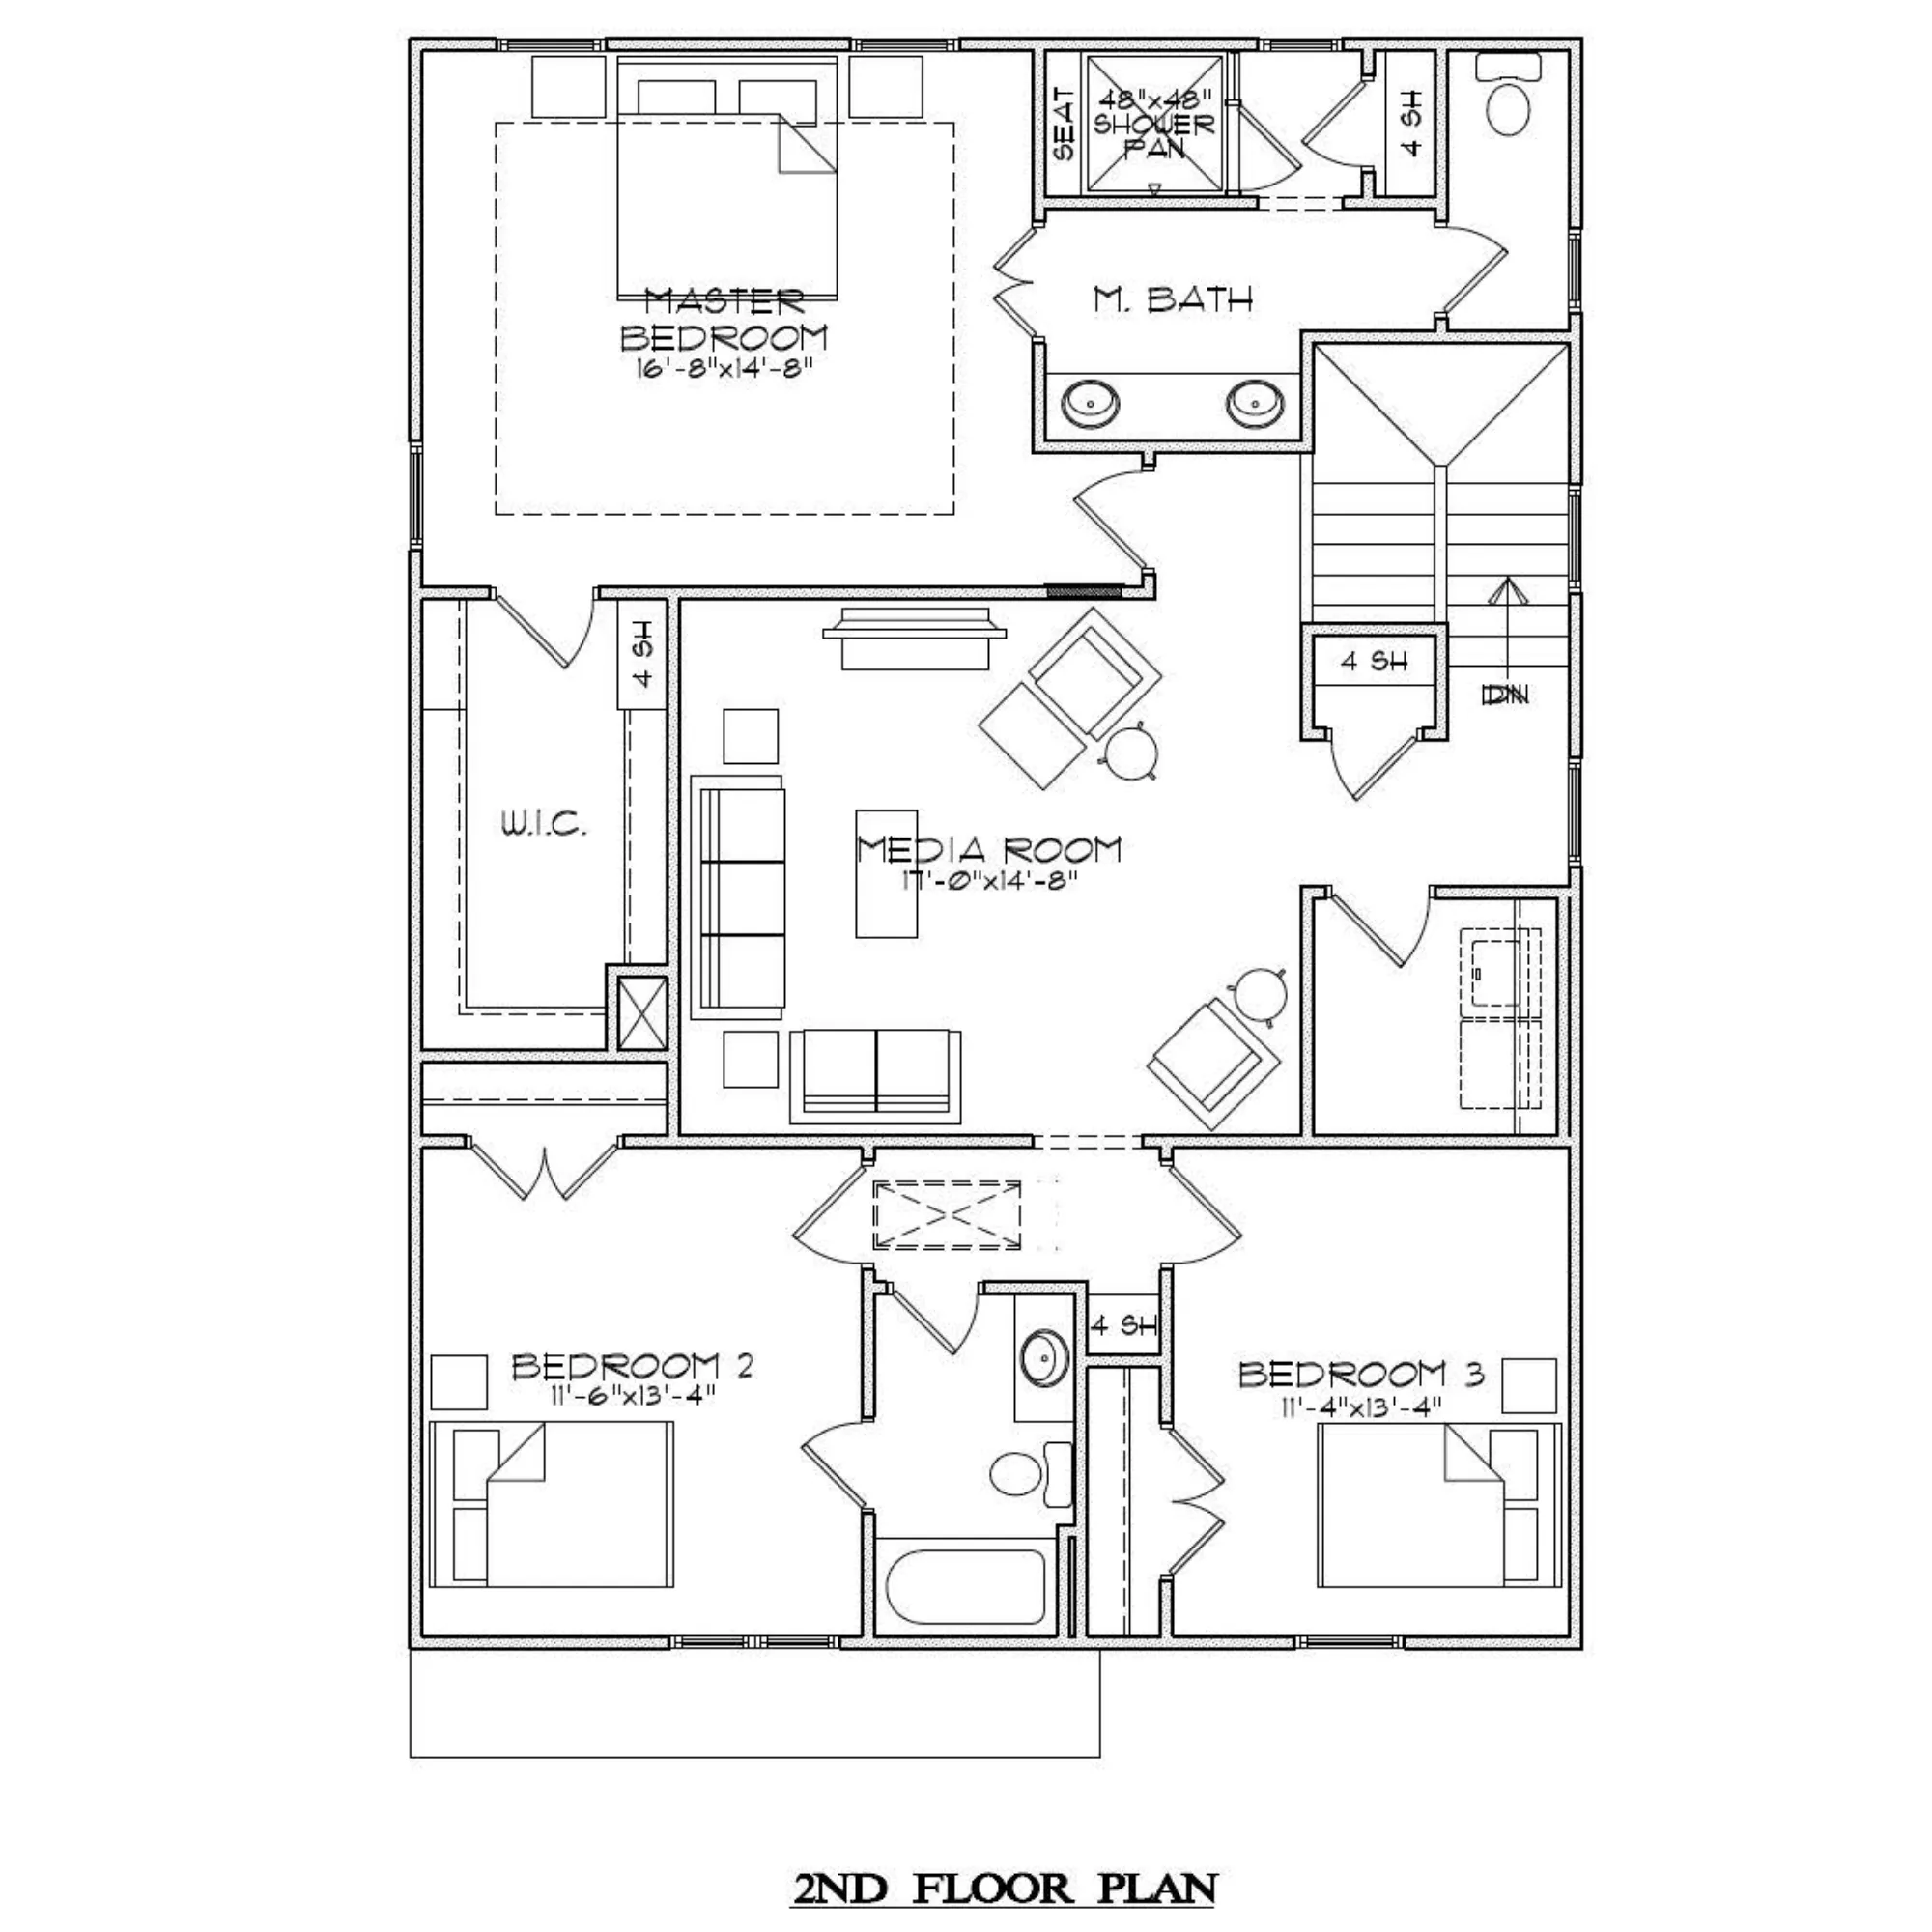
- Spacious Primary Suite with Walk-In Closet
- Media Room
- Upstairs Laundry Room
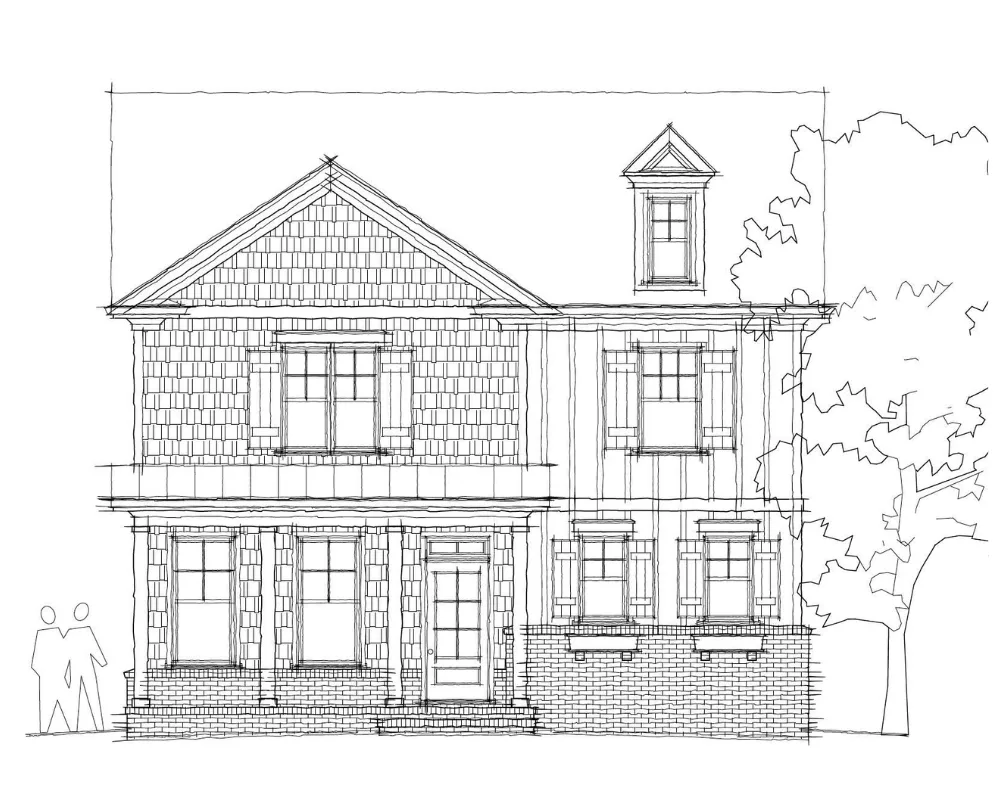
Welcome home to the Hambrick D by Southwyck. Designed with everyday comfort in mind, this inviting floor plan features an open-concept main level where the family room, dining area, and spacious island kitchen come together to create the heart of the home. A rear grilling porch, mud room, and walk-in pantry add thoughtful functionality, while the upstairs offers a private primary suite with a large walk-in closet and dual-vanity bath, along with a versatile media room, two secondary bedrooms, and a conveniently located laundry room.
Browse Hambrick D
×
![]()