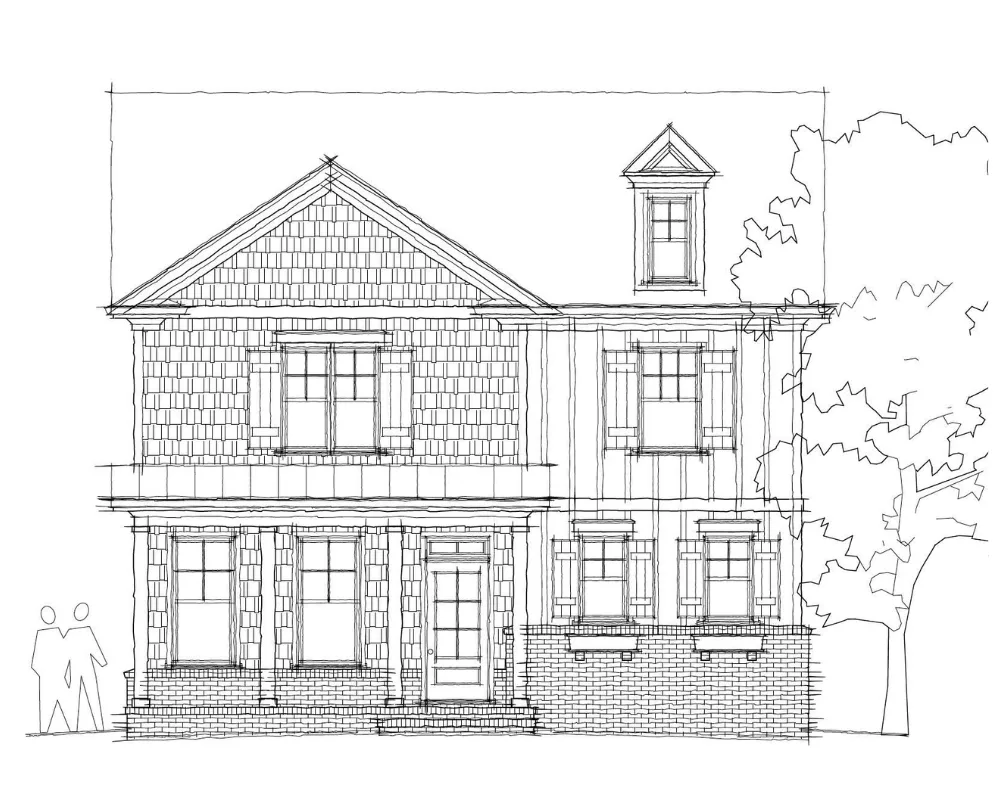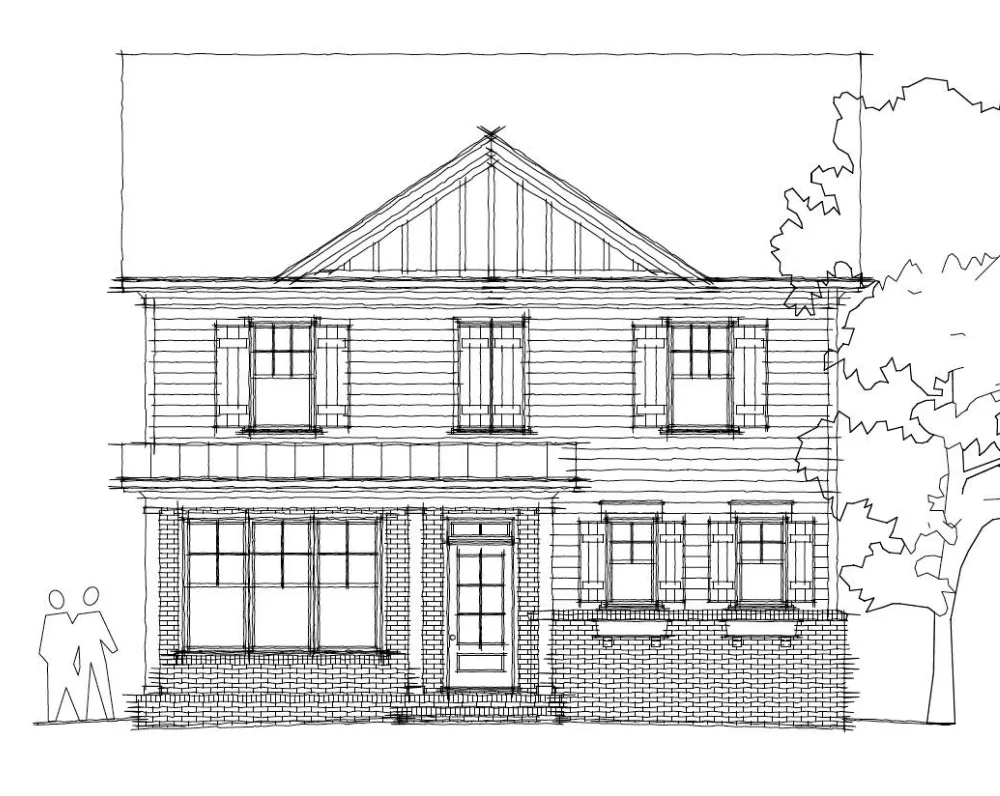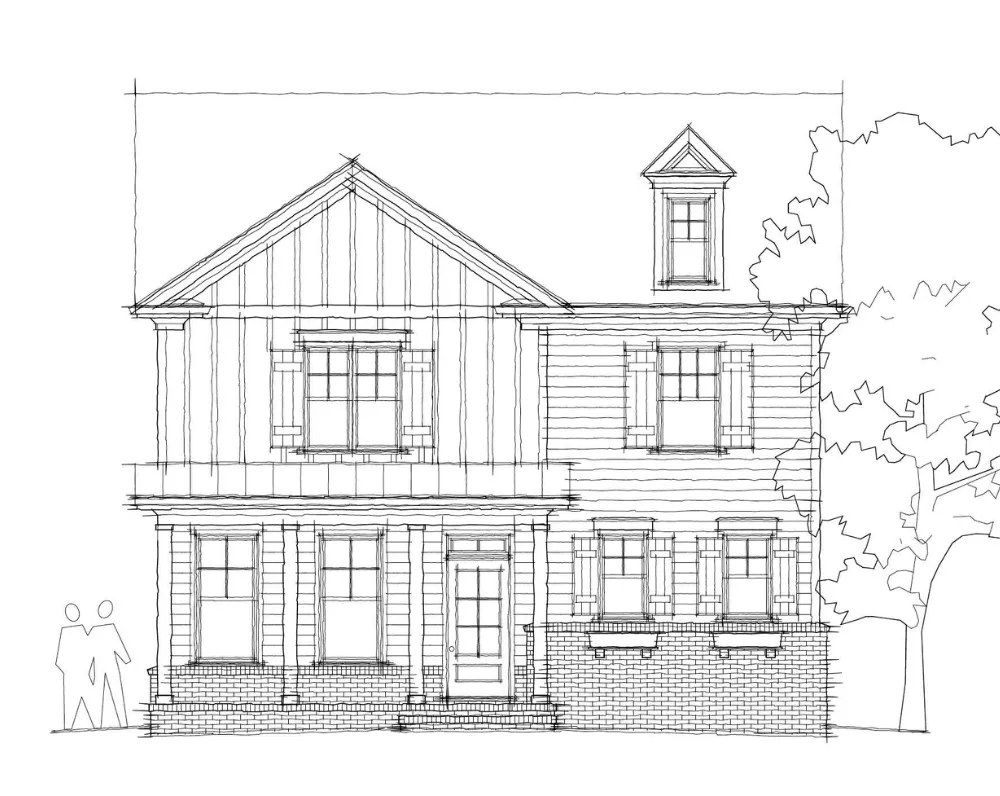
Lavista A
Starting From High $400s
1903 Sq. Ft. | 3 BD, 2.5 BA
FLOORPLAN FEATURES
- 3 BD, 2.5 BA
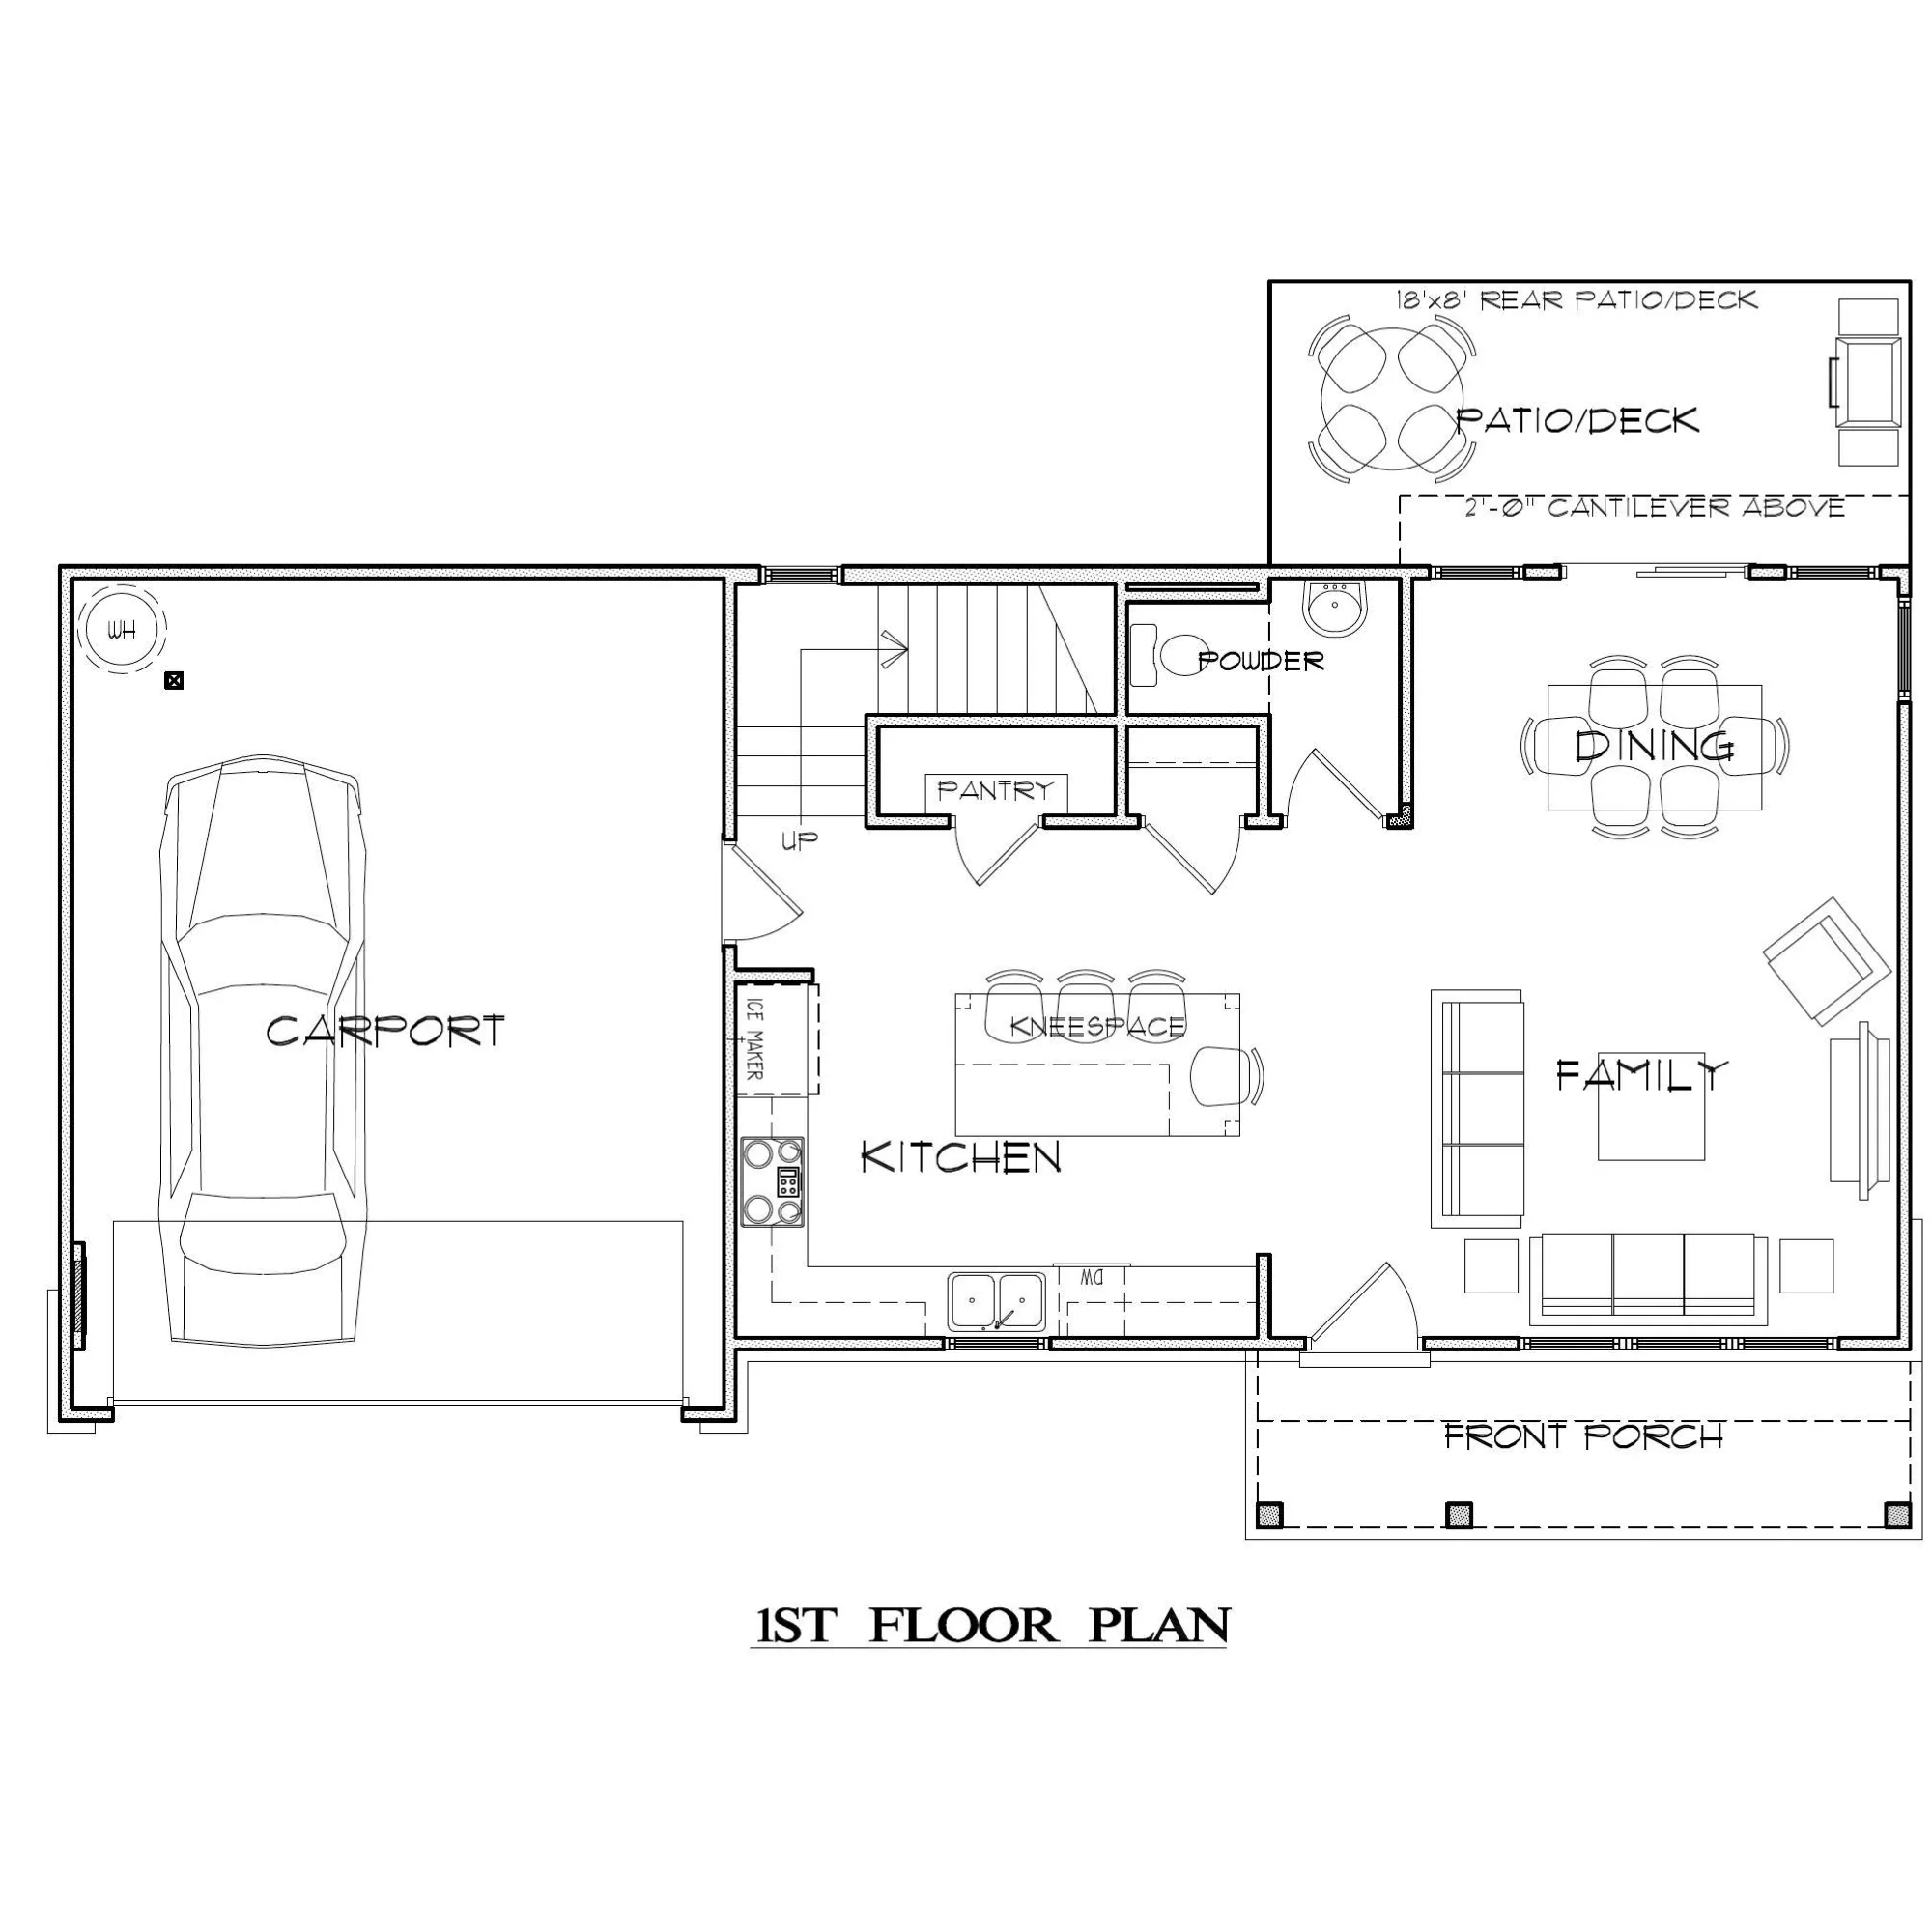
- Kitchen with Eat-In Island
- Rear Patio/Deck
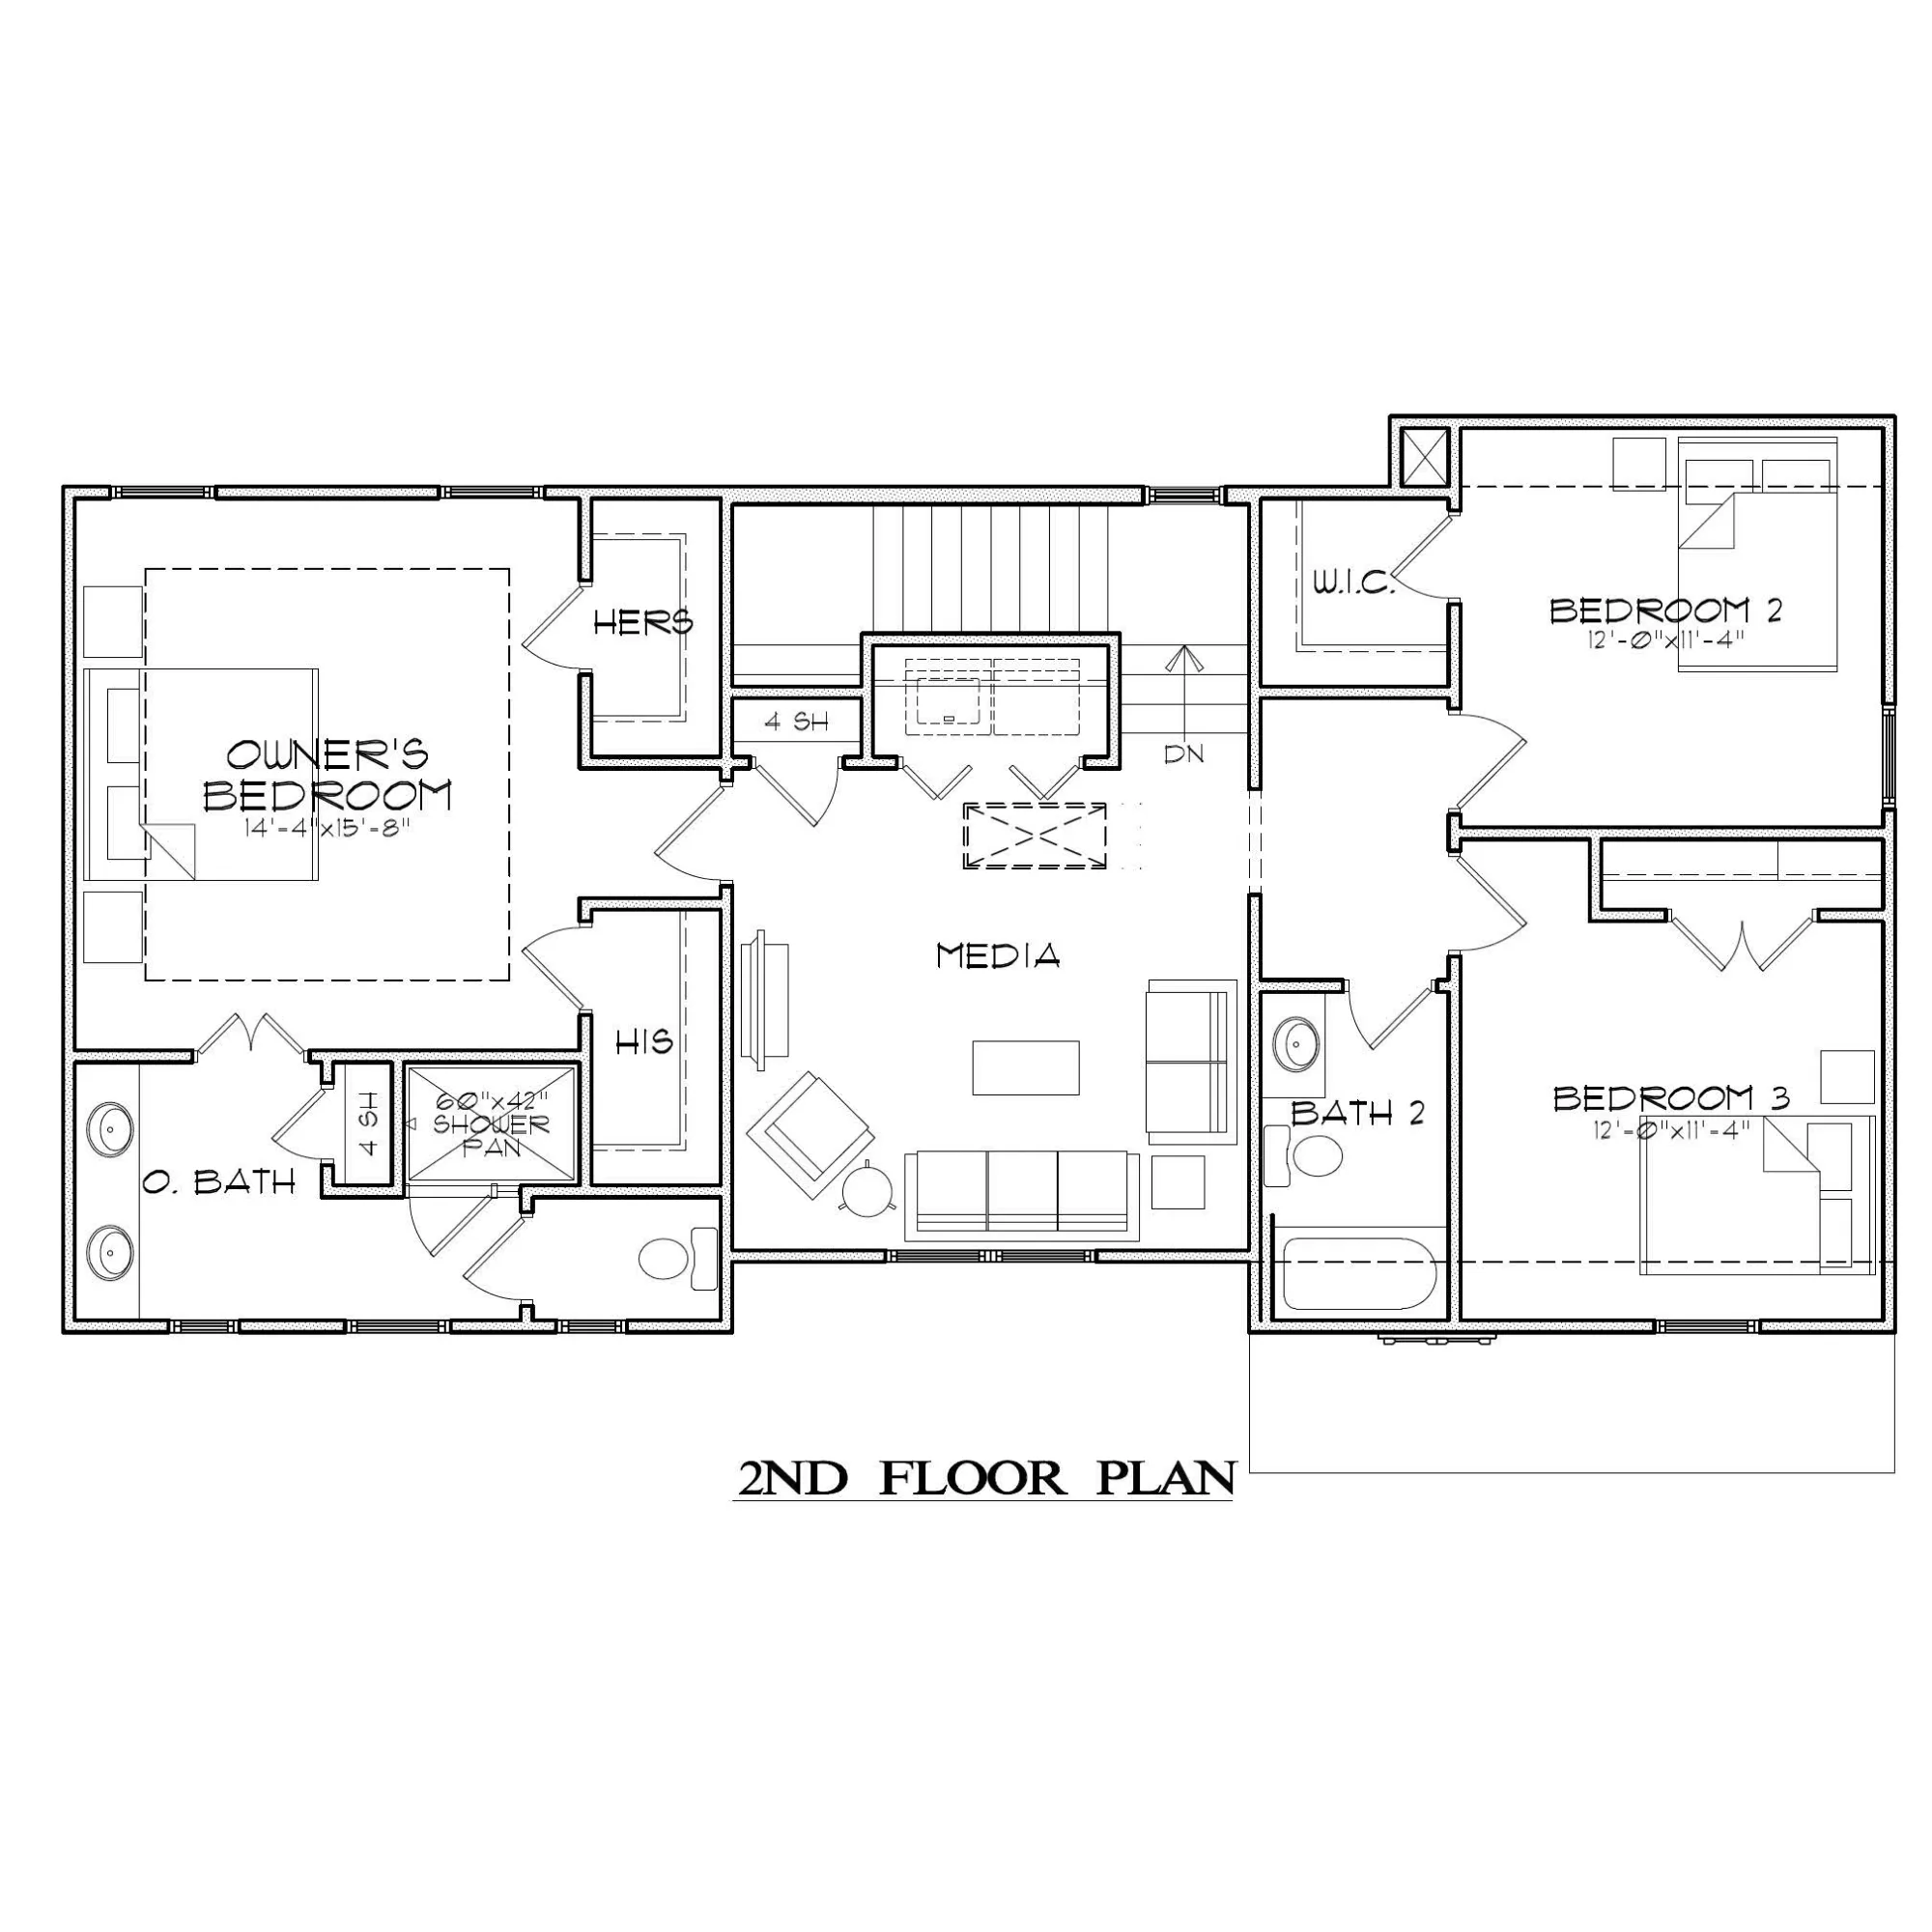
- Media Room
- Owner’s Suite with His & Hers Closets
- Front Porch
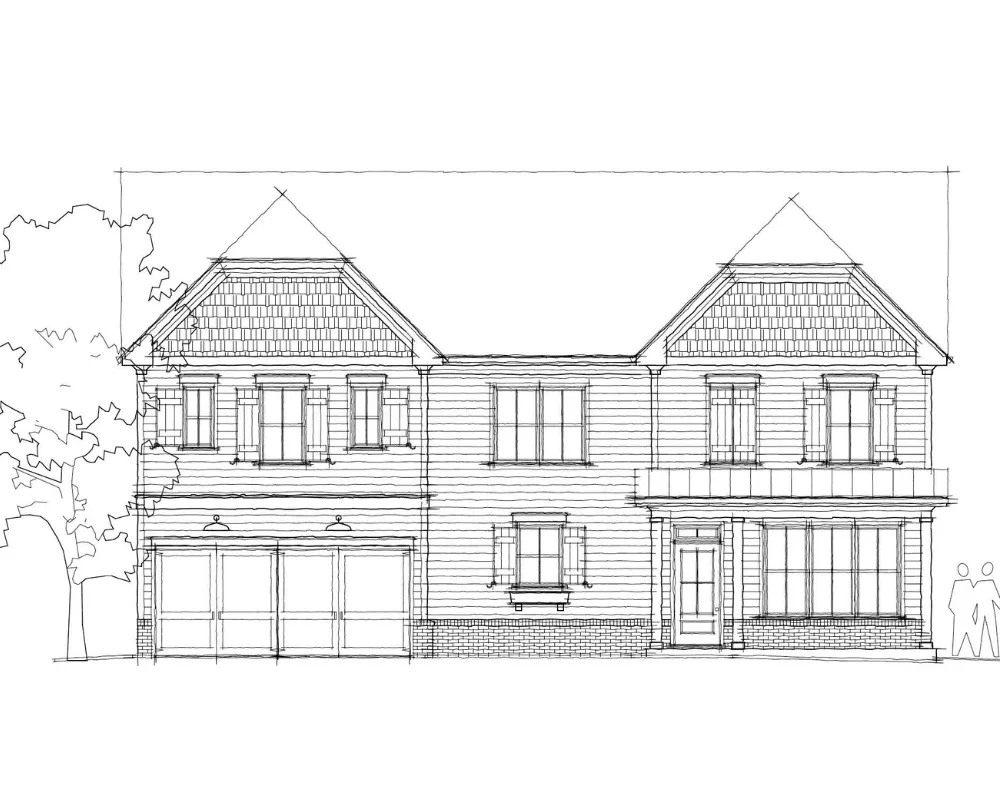
Welcome home to the Lavista A by Southwyck. Open living areas and a large island kitchen with kneespace seating flow into the dining and family rooms and out to a rear patio/deck. A powder room, walk-in pantry, front porch, and carport complete the main level. Upstairs, the spacious owner's suite features dual his-and-hers closets and a bath with an oversized shower, complemented by a central media room, two secondary bedrooms, and a hall bath.
Browse Lavista A
×
![]()